
Raj Singh
REALTOR®, S.0176500

BEDS3
BATHS2 full 1 partial
SQUARE FEET1,374
MLS#2776742
STATUSActive Under Contract
PROPERTY TYPEResidential - Single Family
SUBDIVISIONMeranto 15
Property Description
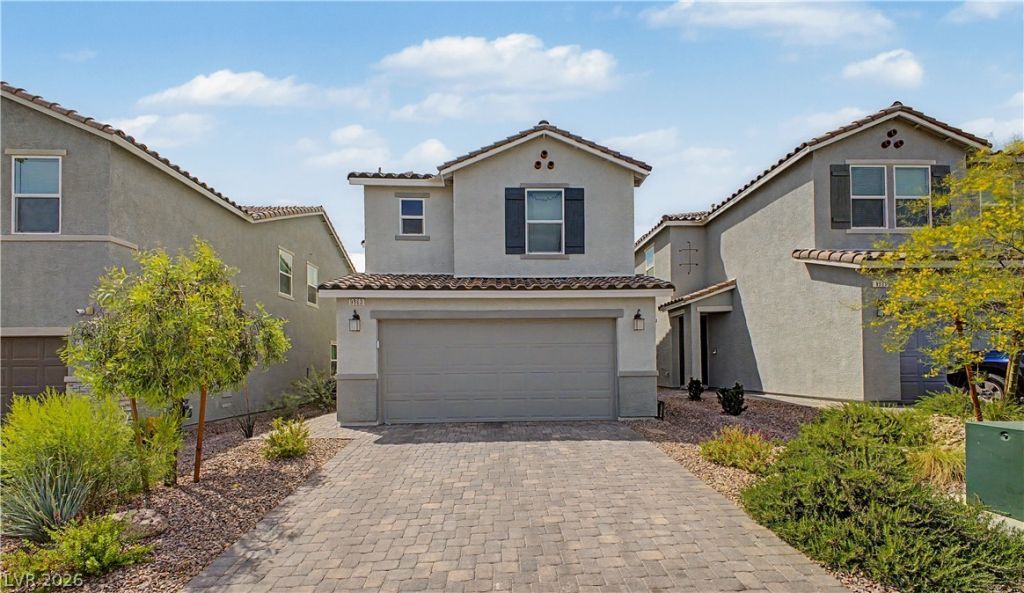
Stunning residence in Durham West showcases an exceptional curb appeal & mature landscaping. Step into an open-concept layout enhanced by neutral tones and tile flooring on the main level. The kitchen boasts ceiling-height cabinetry, granite countertops, under-mounted single-basin sink, and SS appliances. Modern comforts include downstairs HVAC controlled by an ecobee thermostat & upgraded stair railings. The primary suite features two walk-in closets and an ensuite with a dual-sink vanity, large shower/tub combo, and a linen closet. All bathrooms are prewired for additional lighting above the mirrors, and every bedroom is prewired for ceiling fans. Plush upgraded carpet padding adds comfort throughout. The backyard is perfect for entertaining, with a covered patio, turf, pavers, string lights and flood lights. The garage features a paver driveway, keypad entry, insulated walls, and is prewired for an electric car charger. This remarkable home truly has it all! Move-in ready!
Property Features
Property Type: Residential - Single Family
Cooling: Central Air, Electric
Garage: 2 car attached
Heating: Central, Gas
Home Style: Two Story
Lot Size: 0.08 Acres
Roof Type: Pitched, Tile
Stories: 2.0
Taxes: $3,711
Year Built: 2023
Amenities
Ceiling Fan(s)
Window Treatments
Patio
Feature Descriptions
Appliances: Dryer, Dishwasher, Disposal, Gas Range, Microwave, Washer
Association Amenities: None
Days on Site: 88
Exterior: Frame, Stucco
Fencimg: Block, Back Yard
Flooring: Carpet, Tile
HOA Fee: 41/ Monthly
Laundry: Electric Dryer Hookup, Gas Dryer Hookup, Laundry Room, Upper Level
Lot: Desert Landscaping, Landscaped, Rocks, Synthetic Grass, < 1/4 Acre
Parcel#: 176-19-314-048
Parking: Attached, Garage, Garage Door Opener, Inside Entrance, Private
Parking Notes: Attached, Garage, Garage Door Opener, Inside Entrance
Patio/Porch: Covered, Patio
Sewer: Public Sewer
Utilities: Underground Utilities
Water: Public
Window: Drapes
Room Sizes
Kitchen: 10 X 10
Living Room: 10 X 10
Bedroom 3: 10 X 10
Bedroom 2: 10 X 10
Primary Bedroom: 12 X 12
Local Schools
High School: Sierra Vista High
Middle School: Gunderson, Barry & June
Elementary School: Thompson, Tyrone,Thompson, Tyrone
Listed By / Shown By
Listed By
Agency Name: Just Realty
Agent Name: Xiomara N. Tejada

Shown By
Agent Name: Raj Singh
Agent Phone: (702) 738-4144
Agency Title: Wardley Real Estate

Estimate Your Payment
Estimated Payment
$ 2,025.59 per month $1,594.57 Principal & Interest $309.25 Property Tax $121.77 Homeowner's InsuranceChange Payment Information


"GLVAR MLS deems information realiable but not guaranteed."
Listing data compilation and photo(s) © 2026 Greater Las Vegas Association of REALTORS® MLS , All Rights Reserved.
Privacy Policy / DMCA Notice / ADA Accessibility


This site is hosted, designed and copyright
© 1994 - 2026 by
Delta Media Group, Inc. -- Patent Pending --
Agent License Information: S.0176500
9963 Ravenswood Peak Avenue | MLS# 2776742
This single family home located at 9963 Ravenswood Peak Avenue, Las Vegas, NV 89178 is currently listed for sale with an asking price of $417,500. This property was built in 2023 and has 3 bedrooms and 2 full and 1 partial baths with 1374 sq. ft. Ravenswood Peak Avenue is located in the Meranto 15 subdivision. Search Meranto 15 real estate on rajsingh.wardleyre.com today.