
Raj Singh
REALTOR®, S.0176500

BEDS4
BATHS3 full
SQUARE FEET2,092
MLS#2795950
STATUSPending
PROPERTY TYPEResidential - Single Family
SUBDIVISIONMeranto 15
Property Description
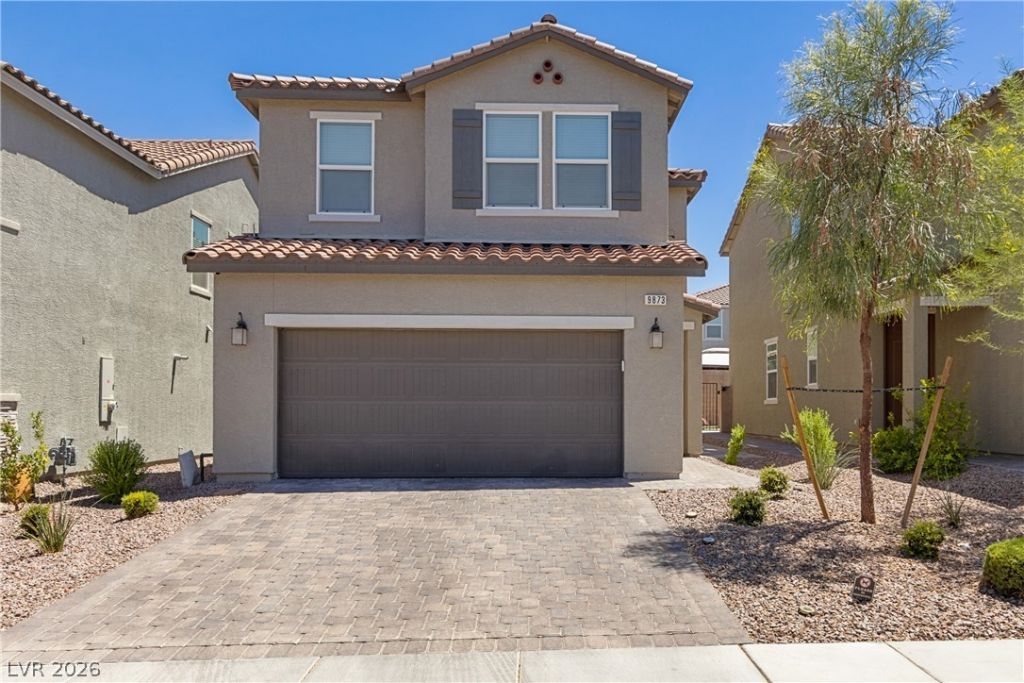
Beautifully upgraded 4 bedroom, 3 bathroom home featuring a highly desirable floor plan with a bedroom and full bathroom on the main level, a spacious upstairs loft, and thoughtful upgrades throughout. Designed for both everyday living and entertaining, the open concept layout seamlessly connects the living, dining, and kitchen areas.The kitchen showcases ceiling height cabinetry, granite countertops, a large single basin undermount sink, stainless steel appliances, and abundant cabinet space. Upstairs, the primary suite offers two walk in closets and an ensuite bathroom with dual vanities and a separate tub and shower. Upgraded carpet with premium padding adds comfort throughout the second level.The backyard is an entertainer's dream with a covered patio, pavers, low maintenance turf, a hot tub, and a gazebo providing additional shade and relaxation.Additional features include a paver driveway, insulated garage walls, keypad garage entry, prewiring for electric vehicle charging, reverse osmosis, a water softener loop, and a Harry Potter inspired storage space beneath the stairs. Samsung washer and dryer are included, making this home truly move in ready.
Property Features
Property Type: Residential - Single Family
Cooling: Central Air, Electric
Fireplaces: 1
Garage: 2 car attached
Heating: Central, Gas
Home Style: Two Story
Lot Size: 0.08 Acres
Roof Type: Tile
Stories: 2.0
Taxes: $4,587
Year Built: 2023
Amenities
Bedroom on Main Level
Ceiling Fan(s)
Patio
Private Yard
Feature Descriptions
Appliances: Dryer, Disposal, Gas Range, Refrigerator, Water Purifier, Washer
Days on Site: 26
Exterior: Drywall
Fencimg: Block, Back Yard
Fireplace: Gas, Living Room
Flooring: Carpet, Tile
HOA Fee: 41/ Monthly
Hot Tub: Yes
Laundry: Gas Dryer Hookup, Laundry Room, Upper Level
Lot: Desert Landscaping, Landscaped, < 1/4 Acre
Parcel#: 176-19-314-033
Parking: Attached, Garage, Private
Parking Notes: Attached, Garage, Private
Patio/Porch: Covered, Patio
Sewer: Public Sewer
Spa: Above Ground, Outdoor Hot Tub
Spa: Yes
Utilities: Underground Utilities
Water: Public
Room Sizes
Living Room: 14 X 14
Dining Room: 10 X 12
Bedroom 4: 11 X 10
Bedroom 3: 11 X 10
Bedroom 2: 11 X 10
Primary Bedroom: 13 X 13
Local Schools
High School: Sierra Vista High
Middle School: Gunderson, Barry & June
Elementary School: Thompson, Tyrone,Thompson, Tyrone
Listed By / Shown By
Listed By
Agency Name: Luxury Estates International
Agency Contact: (201) 463-4268
Agent Name: Celina Ann D. Go

Shown By
Agent Name: Raj Singh
Agent Phone: (702) 738-4144
Agency Title: Wardley Real Estate

Estimate Your Payment
Estimated Payment
$ 2,376.08 per month $1,852.37 Principal & Interest $382.25 Property Tax $141.46 Homeowner's InsuranceChange Payment Information


"GLVAR MLS deems information realiable but not guaranteed."
Listing data compilation and photo(s) © 2026 Greater Las Vegas Association of REALTORS® MLS , All Rights Reserved.
Privacy Policy / DMCA Notice / ADA Accessibility


This site is hosted, designed and copyright
© 1994 - 2026 by
Delta Media Group, Inc. -- Patent Pending --
Agent License Information: S.0176500
9873 Ravenswood Peak Avenue | MLS# 2795950
This single family home located at 9873 Ravenswood Peak Avenue, Las Vegas, NV 89178 is currently listed for sale with an asking price of $484,999. This property was built in 2023 and has 4 bedrooms and 3 full baths with 2092 sq. ft. Ravenswood Peak Avenue is located in the Meranto 15 subdivision. Search Meranto 15 real estate on rajsingh.wardleyre.com today.