
Raj Singh
REALTOR®, S.0176500

BEDS2
BATHS2 full 1 partial
SQUARE FEET1,200
MLS#2801664
STATUSActive
PROPERTY TYPERental - Single Family
SUBDIVISIONCentennial Revere
Property Description
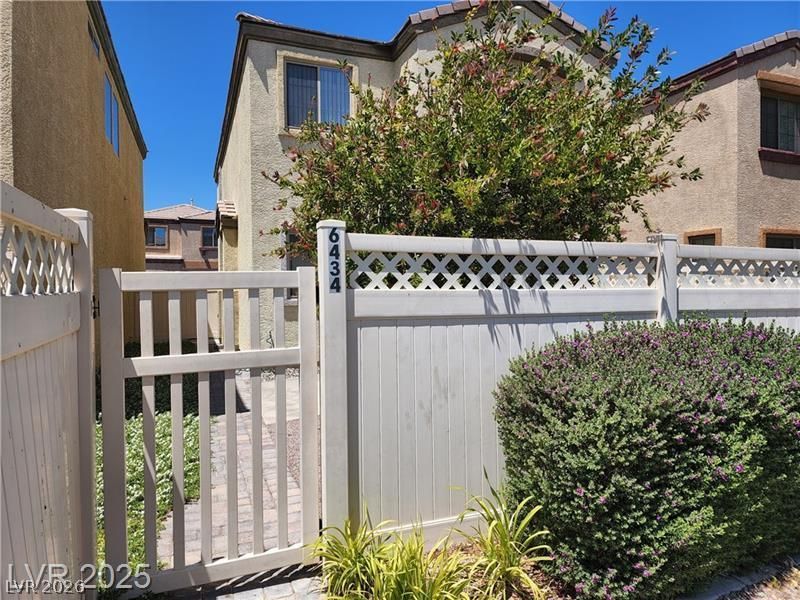
Discover inviting living in this charming home nestled within a gated North Las Vegas community, offering a thoughtfully designed layout filled with natural light and soaring vaulted ceilings that create an open, airy feel. The spacious living area flows seamlessly into the kitchen, making everyday living and entertaining effortless, while the versatile loft provides the perfect space for a home office, media room, or additional living area. A private courtyard entry enhances the home's welcoming curb appeal, and the low-maintenance backyard offers a comfortable place to relax outdoors. Residents also enjoy access to community amenities including a sparkling pool, playground, and scenic walking paths, all conveniently located near shopping, dining, parks, and major commuter routes for an exceptional combination of comfort, convenience, and lifestyle.
Property Features
Property Type: Rental - Single Family
Cooling: Central Air, Electric
Garage: 2
Heating: Central, Gas
Home Style: Two Story
Lot Size: 0.05 Acres
Roof Type: Tile
Stories: 2.0
Year Built: 2003
Amenities
Window Treatments
Feature Descriptions
Appliances: Dryer, Dishwasher, Disposal, Gas Range, Microwave, Refrigerator, Washer/Dryer, Washer/DryerAllInOne, Washer
Association Amenities: Gated
Exterior: Frame, Stucco
Fencimg: Block, Back Yard
Flooring: Carpet, Tile
Laundry: Gas Dryer Hookup, Laundry Room, Upper Level
Parcel#: 124-22-413-047
Parking: Garage, Private
Parking Notes: Garage, Private
Pets Allowed: No
Utilities: Cable Available
Window: Blinds
Room Sizes
Kitchen: 10 X 10
Bedroom 2: 10 X 12
Primary Bathroom: 8 X 8
Primary Bedroom: 14 X 20
Local Schools
High School: Legacy
Middle School: Cram Brian & Teri
Elementary School: Duncan, Ruby,Duncan, Ruby
Listed By / Shown By
Listed By
Agency Name: Black & Cherry Real Estate
Agency Contact: 702-795-4663
Agent Name: Ashley A. Hawks

Shown By
Agent Name: Raj Singh
Agent Phone: (702) 738-4144
Agency Title: Wardley Real Estate



"GLVAR MLS deems information realiable but not guaranteed."
Listing data compilation and photo(s) © 2026 Greater Las Vegas Association of REALTORS® MLS , All Rights Reserved.
Privacy Policy / DMCA Notice / ADA Accessibility


This site is hosted, designed and copyright
© 1994 - 2026 by
Delta Media Group, Inc. -- Patent Pending --
Agent License Information: S.0176500
6434 Buttercup Creek Street | MLS# 2801664
This property located at 6434 Buttercup Creek Street , North Las Vegas, NV 89084 is currently listed for rent with an asking price of $1,864 / Monthly. Search North Las Vegas real estate on rajsingh.wardleyre.com today.