
Raj Singh
REALTOR®, S.0176500

BEDS4
BATHS4 full
SQUARE FEET1,600
MLS#2801036
STATUSActive
PROPERTY TYPEResidential - Townhouse
SUBDIVISIONPalmilla Townhomes-Phase 1 Amd
Property Description
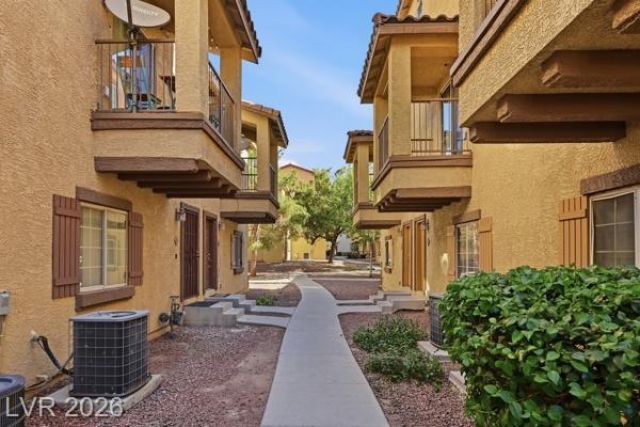
Discover unparalleled comfort and modern living in this beautiful 4-bedroom, 4-bath townhome, ideally situated within the desirable gated Palmilla community. This residence offers an expansive floor plan, showcasing elegant hardwood and vinyl plank flooring throughout its spacious interiors. The open-concept kitchen is a culinary dream, perfect for both everyday meals and entertaining, featuring abundant cabinetry, a convenient walk-in pantry, and a full suite of smart appliances, including a refrigerator and gas range. Smart home features extend to an included smart washer and dryer, alongside a MyQ smart garage system, providing effortless convenience and enhanced security. The flexible layout boasts generously sized bedrooms, several with en-suite bathrooms, complemented by ample closet and storage solutions throughout the home. An attached two-car garage further enhances functionality and storage options. This prime location places you just minutes from Costco, diverse shopping, acclaimed dining, recreational parks, and offers seamless freeway access. It presents a remarkable opportunity to embrace a lifestyle of comfort, sophistication, and modern ease within one of Palmilla's most sought-after and largest floor plans.
Property Features
Property Type: Residential - Townhouse
Cooling: Central Air, Electric
Garage: 2 car attached
Heating: Central, Gas
Home Style: Three Story
Lot Size: 0.02 Acres
Roof Type: Tile
Stories: 3.0
Taxes: $1,111
Year Built: 2005
Amenities
Bedroom on Main Level
Primary Downstairs
None
Balcony
Feature Descriptions
Appliances: Dryer, Dishwasher, Disposal, Gas Range, Microwave, Refrigerator, Washer
Association Amenities: Gated, Playground, Pool
Days on Site: 3
Fencimg: None
Flooring: Hardwood, Linoleum, Vinyl
HOA Fee: 288/ Monthly
Laundry: Gas Dryer Hookup, Main Level
Lot: Landscaped, < 1/4 Acre
Parcel#: 124-30-311-067
Parking: Attached, Garage, Private, Guest
Parking Notes: Attached, Garage, Private, Guest
Patio/Porch: Balcony
Pool: Association
Sewer: Public Sewer
Utilities: Underground Utilities
Water: Public
Room Sizes
Living Room: 16 X 13
Dining Room: 11 X 10
Bedroom 4: 12 X 12
Bedroom 3: 12 X 10
Bedroom 2: 15 X 11
Primary Bedroom: 12 X 12
Local Schools
High School: Shadow Ridge
Middle School: Saville Anthony
Elementary School: Carl, Kay,Carl, Kay
Listed By / Shown By
Listed By
Agency Name: LPT Realty, LLC
Agent Name: Tamika N. Rutledge

Shown By
Agent Name: Raj Singh
Agent Phone: (702) 738-4144
Agency Title: Wardley Real Estate

Estimate Your Payment
Estimated Payment
$ 1,469.76 per month $1,279.47 Principal & Interest $92.58 Property Tax $97.71 Homeowner's InsuranceChange Payment Information


"GLVAR MLS deems information realiable but not guaranteed."
Listing data compilation and photo(s) © 2026 Greater Las Vegas Association of REALTORS® MLS , All Rights Reserved.
Privacy Policy / DMCA Notice / ADA Accessibility


This site is hosted, designed and copyright
© 1994 - 2026 by
Delta Media Group, Inc. -- Patent Pending --
Agent License Information: S.0176500
5935 Nuevo Leon Street, Unit 7 | MLS# 2801036
This townhouse located at 5935 Nuevo Leon Street, Unit 7, North Las Vegas, NV 89031 is currently listed for sale with an asking price of $335,000. This property was built in 2005 and has 4 bedrooms and 4 full baths with 1600 sq. ft. Nuevo Leon Street, Unit 7 is located in the Palmilla Townhomes-Phase 1 Amd subdivision. Search Palmilla Townhomes-Phase 1 Amd real estate on rajsingh.wardleyre.com today.