
Raj Singh
REALTOR®, S.0176500

BEDS4
BATHS4 full 1 partial
SQUARE FEET4,995
MLS#2824374
STATUSActive
PROPERTY TYPEResidential - Single Family
SUBDIVISIONSummerlin Village 18 Parcel E
Property Description
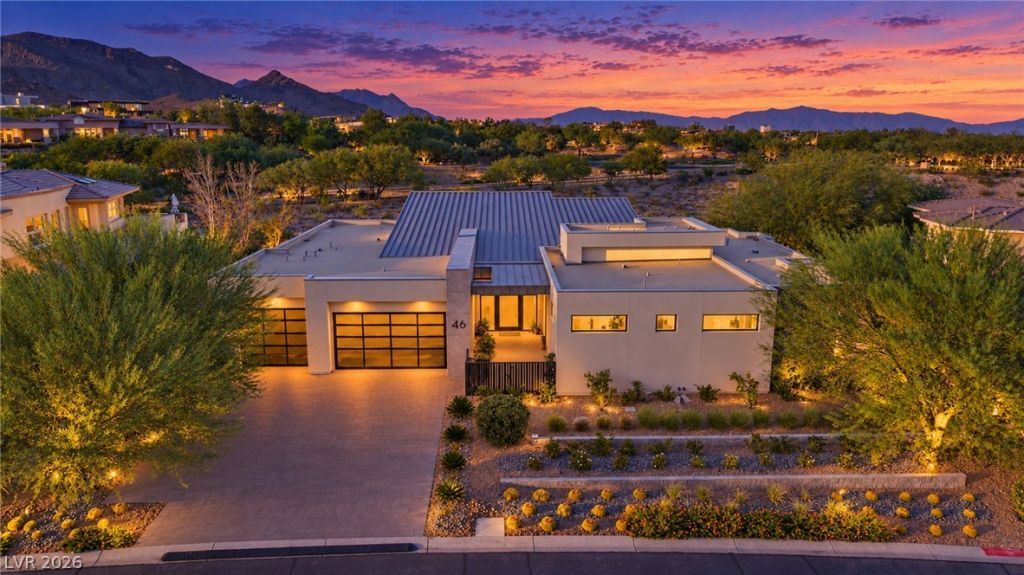
Architectural modern masterpiece in guard-gated Redhawk at The Ridges. Built in 2020, this single-story luxury estate delivers 4,995 sq ft of refined living across 4 ensuite bedrooms and 5 baths on an expansive 0.42-acre cul-de-sac lot. High ceilings, walls of glass, and designer porcelain tile lead into an entertainer’s great room complete with wet bar and linear fireplace. The culinary kitchen features a massive island, double ovens, gas range, and walk-in pantry. Opulent primary suite with sitting room, custom walk-in closet, and dual-vanity spa bath. Resort-caliber backyard retreat showcases an in-ground pool, spa, built-in outdoor kitchen/BBQ, covered patio, and lush desert landscaping. Includes 3-car garage with 220V power and world-class Club Ridges amenities.
Property Features
Property Type: Residential - Single Family
Cooling: Electric, ENERGY STAR Qualified Equipment, High Effi
Fireplaces: 2
Garage: 3
Heating: Gas, High Efficiency, Multiple Heating Units, Zoned
Home Style: One Story
Lot Size: 0.42 Acres
Roof Type: Flat, Metal, Pitched
Stories: 1.0
Taxes: $20,561
Year Built: 2020
Amenities
Bathroom on Main Level
Bedroom on Main Level
Primary Downstairs
Programmable Thermostat
Barbecue
Courtyard
Patio
Private Yard
Irrigation Sprinklers
Feature Descriptions
Appliances: Built-In Electric Oven, Convection Oven, Double Oven, Disposal, Gas Range
Association Amenities: Basketball Court, Clubhouse, Fitness Center, Golf Course, Gated, Jogging Path, Park, Pool, Guard, Spa/Hot Tub, Security, Tennis Court(s)
Community Features: Pool
Days on Site: 32
Fencimg: Back Yard, Wrought Iron
Fireplace: Bedroom, Electric, Family Room
Flooring: Porcelain Tile, Tile
HOA Fee: 67/ Monthly
Hot Tub: Yes
Laundry: Cabinets, Electric Dryer Hookup, Gas Dryer Hookup, Main Level, Laundry Room, Sink
Lot: 1/4 to 1 Acre Lot, Drip Irrigation/Bubblers, Desert Landscaping, Fruit Trees, Garden, Landscaped
Parcel#: 164-14-313-009
Parking: Attached, Garage, Garage Door Opener, Inside Entrance, Private
Parking Notes: Attached, Garage, Garage Door Opener, Inside Entrance
Patio/Porch: Covered, Patio
Pool: In Ground, Private, Association, Community
Sewer: Public Sewer
Spa: Yes
Spa: In Ground
Swimming Pool: Yes
Utilities: Cable Available, High Speed Internet Available, Underground Utilities
Water: Public
Window: Double Pane Windows, Low-Emissivity Windows
Room Sizes
Living Room: 28 X 30
Bedroom 4: 17 X 14
Bedroom 3: 15 X 15
Bedroom 2: 15 X 15
Primary Bathroom: 15 X 16
Primary Bedroom: 18 X 30
Local Schools
High School: Durango
Middle School: Fertitta Frank & Victoria
Elementary School: Goolsby, Judy & John,Goolsby, Judy & Joh
Listed By / Shown By
Listed By
Agency Name: Virtue Real Estate Group
Agent Name: Darin Marques

Shown By
Agent Name: Raj Singh
Agent Phone: (702) 738-4144
Agency Title: Wardley Real Estate

Estimate Your Payment
Estimated Payment
$ 28,332.07 per month $24,730.11 Principal & Interest $1,713.42 Property Tax $1,888.54 Homeowner's InsuranceChange Payment Information


"GLVAR MLS deems information realiable but not guaranteed."
Listing data compilation and photo(s) © 2026 Greater Las Vegas Association of REALTORS® MLS , All Rights Reserved.
Privacy Policy / DMCA Notice / ADA Accessibility


This site is hosted, designed and copyright
© 1994 - 2026 by
Delta Media Group, Inc. -- Patent Pending --
Agent License Information: S.0176500
46 Soaring Bird Court | MLS# 2824374
This single family home located at 46 Soaring Bird Court, Las Vegas, NV 89135 is currently listed for sale with an asking price of $6,475,000. This property was built in 2020 and has 4 bedrooms and 4 full and 1 partial baths with 4995 sq. ft. Soaring Bird Court is located in the Summerlin Village 18 Parcel E subdivision. Search Summerlin Village 18 Parcel E real estate on rajsingh.wardleyre.com today.