
Raj Singh
REALTOR®, S.0176500

BEDS3
BATHS2 full 1 partial
SQUARE FEET2,312
MLS#2174338
STATUSActive
PROPERTY TYPEResidential - Townhouse
SUBDIVISIONQUAILHILL AT MT SARA
SCHOOLAlpine
Property Description
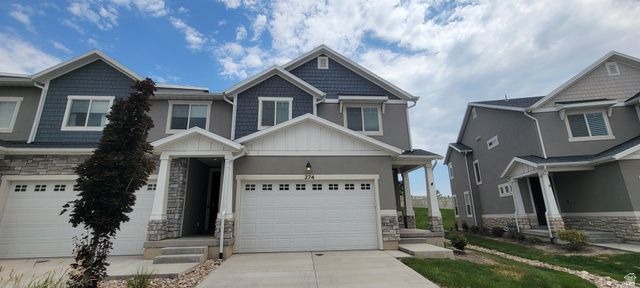
Welcome to 274 N Eaglewood Dr in the heart of Saratoga Springs-an opportunity to own a well-located townhome with great potential and solid fundamentals. Situated in a desirable neighborhood near parks, schools, and shopping, this property offers the perfect blend of convenience and value. Inside, you'll find a functional layout with comfortable living spaces and plenty of natural light. The home features a spacious main living area, a practical kitchen with ample cabinet space, and a layout that works well for both everyday living and entertaining. Bedrooms are well-sized, offering flexibility for family, guests, or a home office. The basement is unfinished, allowing you to finish to your own taste. With a little updating and personal touch, this home has the potential to truly shine. Whether you're a first-time buyer, investor, or someone looking to build equity, this is a great opportunity in a rapidly growing area. Convenient access to Redwood Road, Pioneer Crossing, and nearby amenities makes commuting and daily errands easy. Don't miss your chance to make this Saratoga Springs home your own!
Property Features
Property Type: Residential - Townhouse
Basement: Full
Basement: Yes
Cooling: Central Air
Fireplaces: 1
Garage: 2 car attached
Heating: Gas: Central, >= 95% efficiency
Home Style: Townhouse; Row-end
Lot Size: 0.03 Acres
Roof Type: Asphalt
Stories: 3.0
Taxes: $1,876
Year Built: 2020
Amenities
Bath: Primary
Closet: Walk-In
Disposal
Great Room
Range/Oven: Free Stdng.
Double Pane Windows
Feature Descriptions
Appliances: Microwave, Refrigerator
Association Amenities: Clubhouse, Playground, Pool, Snow Removal
Community Features: Clubhouse
Exterior: Stone, Stucco, Other
Flooring: Carpet, Laminate, Tile
HOA Fee: 12786/ Monthly
Laundry: Electric Dryer Hookup
Lot: Curb & Gutter, Road: Paved, Sidewalks
Lot Dimensions: 0.0x0.0x0.0
Parcel#: 50-100-0207
Sewer: Sewer: Connected
Topography: Curb & Gutter, Road: Paved, Sidewalks
Utilities: Natural Gas Connected, Electricity Connected, Sewer Connected, Water Connected
Water: Culinary
Window: Blinds
Local Schools
High School: Westlake
Middle School: Vista Heights Middle School
Elementary School: Thunder Ridge
School District: Alpine
Listed By / Shown By
Listed By
Agency Name: Dimension Realty Services
Agency Phone: 801-617-2236
Shown By
Agent Name: Raj Singh
Agent Phone: (702) 738-4144
Agency Title: Wardley Real Estate

Estimate Your Payment
Estimated Payment
$ 1,790.45 per month $1,518.18 Principal & Interest $156.33 Property Tax $115.94 Homeowner's InsuranceChange Payment Information


Privacy Policy / DMCA Notice / ADA Accessibility


This site is hosted, designed and copyright
© 1994 - 2026 by
Delta Media Group, Inc. -- Patent Pending --
Agent License Information: S.0176500
274 N Eaglewood Dr W | MLS# 2174338
This townhouse located at 274 N Eaglewood Dr W, Saratoga Springs, UT 84045 is currently listed for sale with an asking price of $397,500. This property was built in 2020 and has 3 bedrooms and 2 full and 1 partial baths with 2312 sq. ft. N Eaglewood Dr W is located in the QUAILHILL AT MT SARA subdivision within the Alpine school district. Search QUAILHILL AT MT SARA real estate on rajsingh.wardleyre.com today.