
Raj Singh
REALTOR®, S.0176500

BEDS2
BATHS2 full
SQUARE FEET1,136
MLS#2791457
STATUSActive
PROPERTY TYPEResidential - Condominium
SUBDIVISIONRock Spgs Vista Unit 3 Amd
Property Description
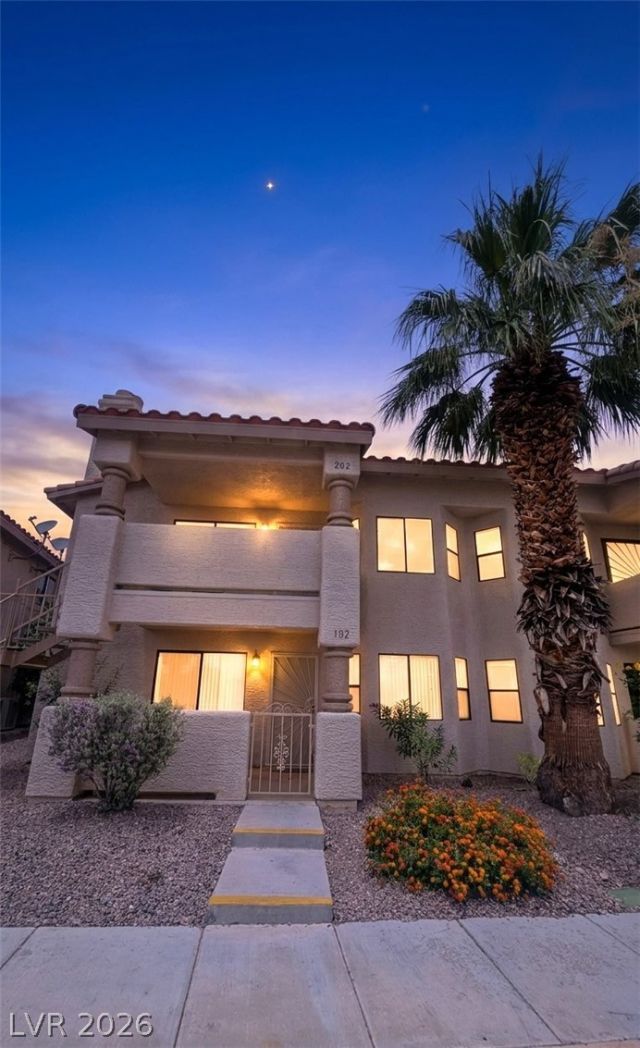
Open-??on??ept fl??r??l?n fl??ded with brilliant natural light, th??s r?sidence boasts tasteful finishes, a cozy wood-burning fireplace, and a chic modern kitchen with bar seating. 2 large bedrooms and full bathrooms Step out onto your private balcony to enjoy peaceful, unobstructed views with no neighbors. Stress-Free Parking: Plenty of open parking means you and your guests will never struggle to find a spot. Additional Storage: Includes a large, private storage unit?a rare commodity. Peace of Mind: Comes with a one-year home warranty on all kitchen appliances including washer/dryer. The Community features a sparkling pool, spa, and pristine grounds, you are just moments away from the best shopping, dining, and parks Summerlin has to offer, with quick freeway access for an easy commute.
Property Features
Property Type: Residential - Condominium
Cooling: Central Air, Electric
Fireplaces: 1
Heating: Central, Electric
Home Style: Two Story
Lot Size: 0.04 Acres
Roof Type: Tile
Stories: 2.0
Taxes: $815
Year Built: 1988
Amenities
Ceiling Fan(s)
Window Treatments
Porch
Feature Descriptions
Appliances: Dryer, Dishwasher, Electric Cooktop, Disposal, Microwave, Refrigerator, Washer
Association Amenities: Pool, Spa/Hot Tub
Community Features: Pool
Days on Site: 82
Fencimg: None
Fireplace: Family Room, Wood Burning
Flooring: Laminate, Tile
HOA Fee: 255/ Monthly
Hot Tub: Yes
Laundry: Electric Dryer Hookup, Gas Dryer Hookup, Upper Level
Lot: Desert Landscaping, Landscaped, < 1/4 Acre
Parcel#: 138-28-611-096
Parking: Assigned, Covered, Detached Carport, RV Access/Parking
Parking Notes: Assigned, Covered, Detached Carport, RV Access/Parkin
Patio/Porch: Porch
Pool: Community
Sewer: Public Sewer
Swimming Pool: Yes
Utilities: Electricity Available
Water: Public
Window: Blinds, Double Pane Windows
Room Sizes
Living Room: 18 X 12
Dining Room: 12 X 10
Bedroom 2: 15 X 12
Primary Bedroom: 15 X 12
Local Schools
High School: Palo Verde
Middle School: Johnson Walter
Elementary School: McMillian, James B.,McMillian, James B.
Listed By / Shown By
Listed By
Agency Name: Signature Real Estate Group
Agency Contact: (702) 374-8875
Agent Name: Sandra Mier

Shown By
Agent Name: Raj Singh
Agent Phone: (702) 738-4144
Agency Title: Wardley Real Estate

Estimate Your Payment
Estimated Payment
$ 968.22 per month $836.43 Principal & Interest $67.92 Property Tax $63.88 Homeowner's InsuranceChange Payment Information


"GLVAR MLS deems information realiable but not guaranteed."
Listing data compilation and photo(s) © 2026 Greater Las Vegas Association of REALTORS® MLS , All Rights Reserved.
Privacy Policy / DMCA Notice / ADA Accessibility


This site is hosted, designed and copyright
© 1994 - 2026 by
Delta Media Group, Inc. -- Patent Pending --
Agent License Information: S.0176500
1113 Sulphur Springs Lane, Unit 202 | MLS# 2791457
This condo located at 1113 Sulphur Springs Lane, Unit 202, Las Vegas, NV 89128 is currently listed for sale with an asking price of $219,000. This property was built in 1988 and has 2 bedrooms and 2 full baths with 1136 sq. ft. Sulphur Springs Lane, Unit 202 is located in the Rock Spgs Vista Unit 3 Amd subdivision. Search Rock Spgs Vista Unit 3 Amd real estate on rajsingh.wardleyre.com today.